
Primary on Main











Address
57 Tuttle Court, Geneva, OH
Price
$ 239,000
Property Attributes
- MLS#5237433
- TypeSingle Family
- Listing Status Contingent
- CountyAshtabula
- CityGeneva
- NeighborhoodGeneva
- Zip44041
- Style
- Year Built1900
- Taxes$ 1035
- Price$ 239,000
- Bedrooms3
- Full Bathrooms2
- Half Bathrooms1
- Sqr Footage1523
- Lot Size0.171 Acres
Data Source:
MLSNow
Property Description
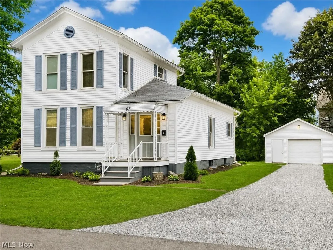
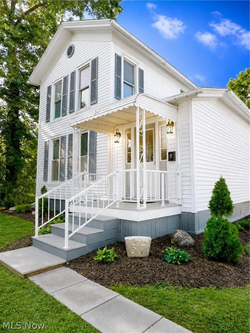
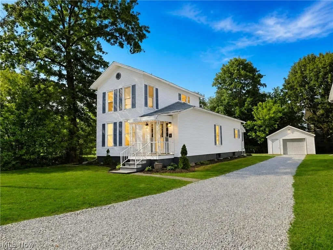
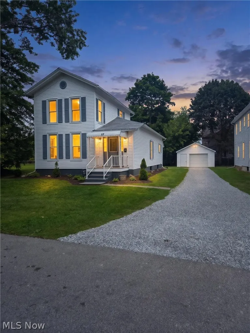
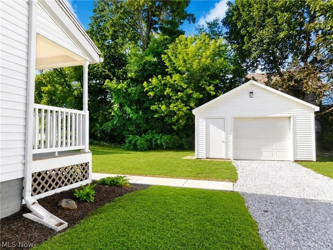
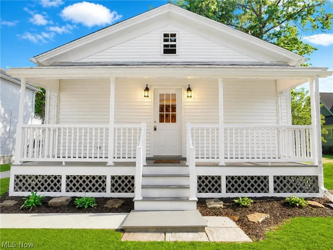
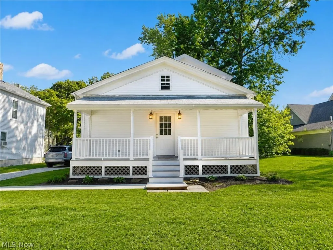
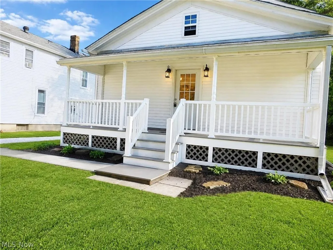
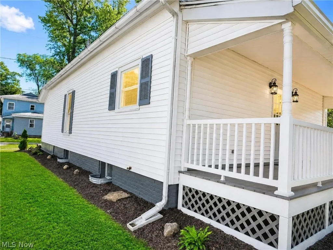
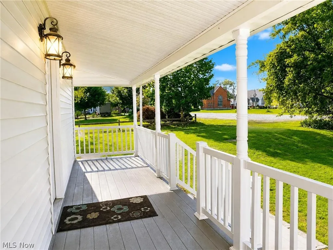
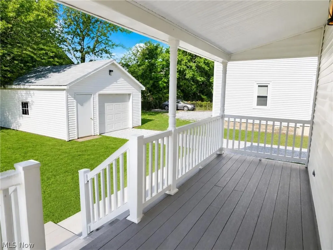
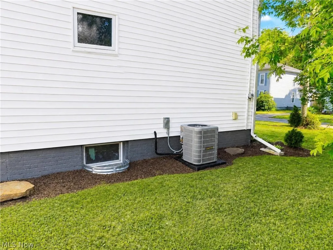
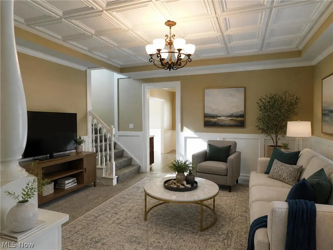
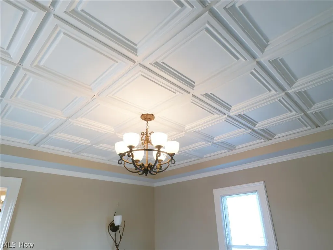
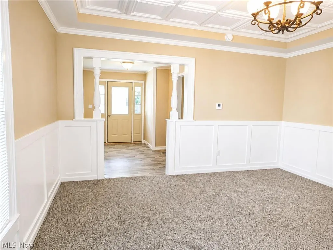
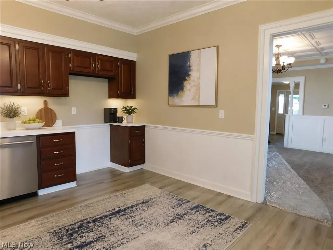
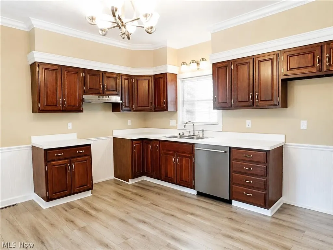
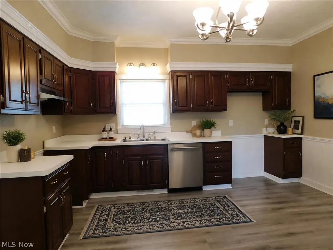
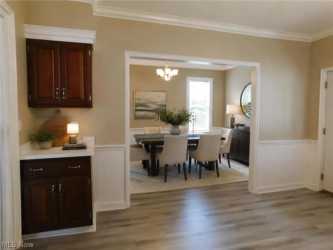
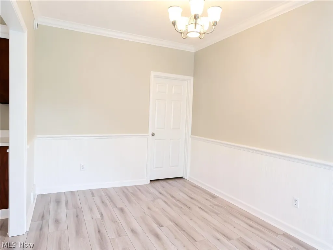
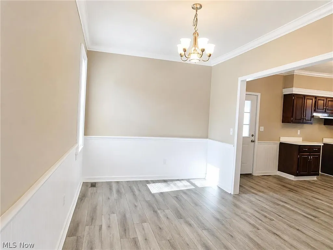
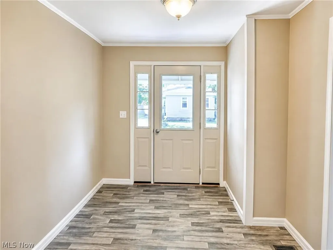
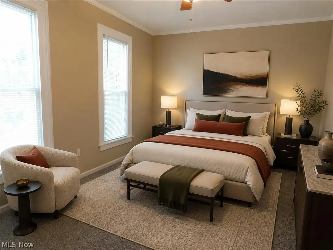
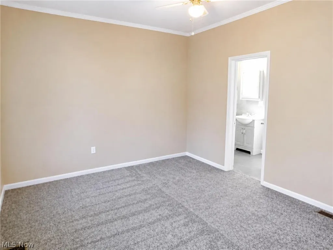
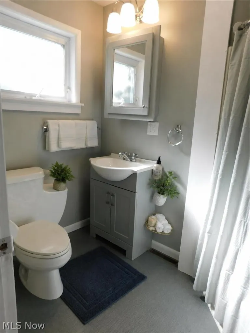
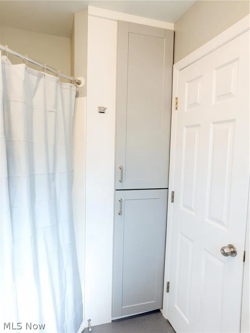
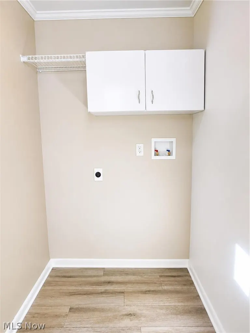
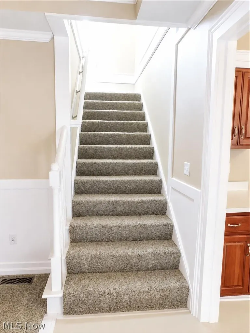
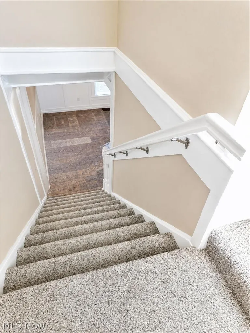
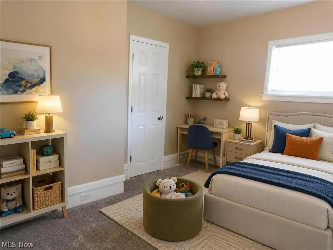
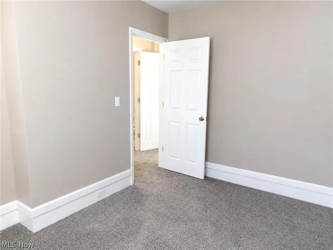
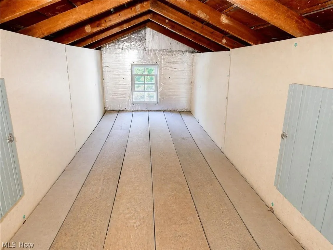
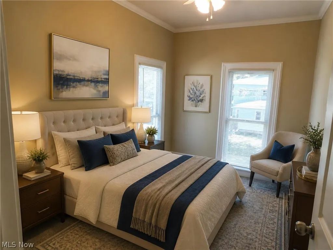
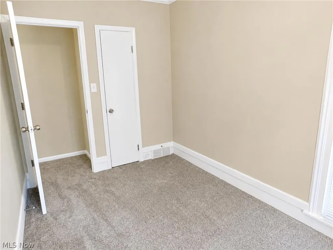
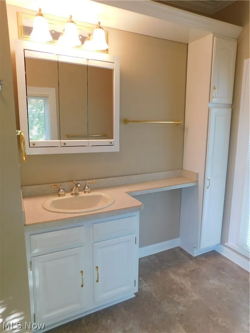
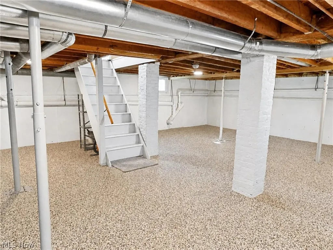
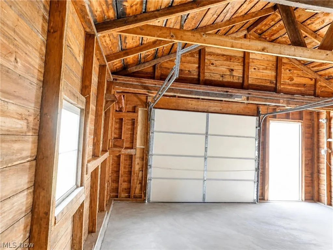
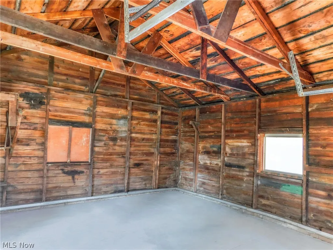
This beautifully renovated home has been completely updated from top to bottom, offering modern comfort, peace of mind, and low-maintenance living.Nearly every major system and cosmetic detail has been improved, making this a true move-in-ready opportunity in the heart of Geneva City.The first floor features a desirable layout with a primary suite including a soaking tub and shower combination.Also on the main level is a new half bath with convenient first-floor laundry.As well as a large renovated kitchen including a new dishwasher and stove hood.Major updates include a 92% high-efficiency furnace with all-new HVAC ductwork, new hot water tank, updated fixtures, fresh paint, new flooring, doors, and upgraded smoke and carbon monoxide detectors.The main living area is warm and inviting with a spacious living room featuring crown molding and a detailed ceiling, along with a formal dining room ideal for gatherings and entertaining.Throughout the home, large vinyl thermal-pane windows with blinds provide abundant natural light.Upstairs offers two additional bedrooms and a fully updated full bathroom, plus a versatile attic cubby space perfect for a play area, reading nook, or extra storage.The lower level includes a previously waterproofed basement with durable Nature Stone flooring and new windows, adding valuable usable space.Outside, enjoy a low-maintenance Trex deck, perfect for relaxing or entertaining. The exterior has been enhanced with a new gravel driveway, landscaping, a rear concrete sidewalk, and a dedicated paver grilling area.The detached garage includes electrical service, a new concrete floor, and newer doors, while both the house and garage roofs are only two years old.Additional highlights include a charming front porch, spacious foyer, and a quiet dead-end street location in central Geneva City, close to local shops, restaurants, and amenities.Photos are AI virtually staged/edited.
| Price History | |
|---|---|
| 8/24/2026 | Listed $239,000 |
General Features
| Sewer | Public Sewer |
|---|---|
| Heating | Forced Air,Gas |
| Cooling | Central Air,Ceiling Fan(s) |
| Possession | Delivery Of Deed |
| Roof | Asphalt,Fiberglass |
| Appliances | Dishwasher,Disposal |
| Garage Spaces | 1 |
| Patio/Porch Features | Rear Porch,Covered,Deck,Front Porch |
| Architectural Style | Bungalow |
| Security Features | Carbon Monoxide Detector(s),Smoke Detector(s) |
| Construction Materials | Blown-In Insulation,Brick,Block,Vinyl Siding |
| Year Built | 1900 |
| Stories Count | 2 |
| Township | Geneva |
| Levels | Two |
| Property Subtype | Single Family Residence |
| Tax Year | 2025 |
| County | Ashtabula |
| Property Type | Residential |
| HOA | false |
| Attached Garage | false |
| Contingency | Inspections |
| Subdivision Name | Geneva |
| Garage Y/N | true |
| Other Structures | Garage(s) |
| Total Rooms | 8 |
| Full Baths | 2 |
| Status | Contingent |
| Directions | Route 20 to South Broadway, turn right onto Tuttle Court. House is on right side at the end of the street. |
| ModificationTimestamp | 2026-09-25T17:02:24.430-00:00 |
| City | Geneva |
| High School District | Geneva Area CSD - 404 |
| Lot Size Units | Acres |
| Carport Y/N | false |
| Property Attached Y/N | true |
| Land Lease Y/N | false |
| Tax Annual Amount | 1035 |
| Home Warranty Y/N | false |
| Property Condition | Updated/Remodeled |
| Living Area Units | Square Feet |
| Standard Status | Active Under Contract |
| Occupancy Type | Vacant |
| Middle/Junior School District | Geneva Area CSD - 404 |
| Elementary School District | Geneva Area CSD - 404 |
| Year Built Source | Public Records |
| Property Sub Type Additional | Single Family Residence |
| PostalCity | GENEVA |
| Legal Description | 1 M W OF CENTER |
Interior Features
| Interior Amenities | Ceiling Fan(s),Crown Molding,Entrance Foyer,High Ceilings,Primary Downstairs,Storage,Natural Woodwork |
|---|---|
| Basement | Full,Interior Entry,Sump Pump,Unfinished |
| Fireplace Features | None |
| Basement (Y/N) | true |
| Air Conditioning Y/N | true |
| Heating Y/N | true |
| Window Features | Window Treatments |
| Fireplace Y/N | false |
| Above Grade Finished Area | 1523 |
| Half Baths | 1 |
| Laundry Features | Main Level |
| Total Bedrooms | 3 |
| Main Level Bedrooms | 1 |
| Main Level Bathrooms | 2 |
| Above Grade Finished Area Source | Assessor |
| Total Baths | 3 |
Exterior Features
| Parking Features | Gravel |
|---|---|
| Water Source | Public |
| Lot Size Area | 0.171 |
| Foundation Details | Block,Brick/Mortar |
| Lot Size Acres | 0.171 |
| Lot Size Source | Assessor |
| Waterfront Y/N | false |
Amenities
- Foreclosure
- Views
- Short Sale
- New Construction
- Adult 55+
- Lease To Own
- No HOA Fees
- Furnished
- Primary On Main
- Air Conditioning
- Seller Finance
- Green
- Fixer Upper
- Horse
- Golf
- Fireplace
- Deck
- Garage
- Basement
- Pool
Property vs Single Family Average in 44041
Price
Taxes
Year Built


