
Open House Sun, Sep 27th 04:30 PM - 06:00 PM














Address
5988 Louis Drive, North Olmsted, OH
Price
$ 365,000
Property Attributes
- MLS#5246430
- TypeSingle Family
- Listing Status Active
- CountyCuyahoga
- CityNorth Olmsted
- NeighborhoodFitch Road
- Zip44070
- Style
- Year Built1954
- Taxes$ 6527
- Price$ 365,000
- Bedrooms3
- Full Bathrooms2
- Half Bathrooms1
- Sqr Footage1862
- Lot Size0.4154 Acres
Data Source:
MLSNow
Property Description
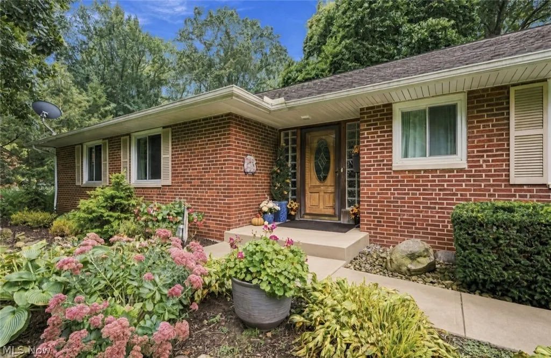
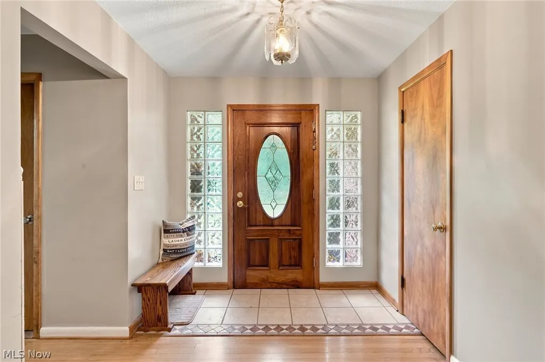
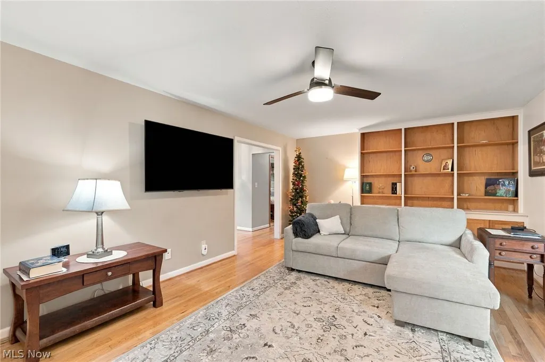
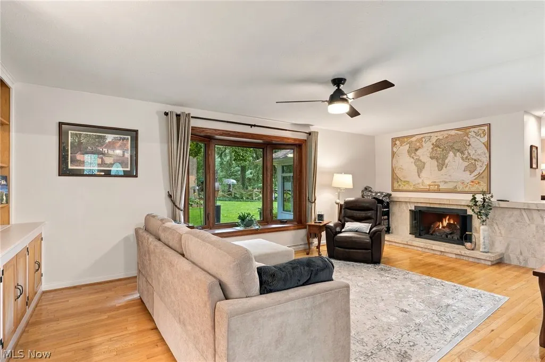
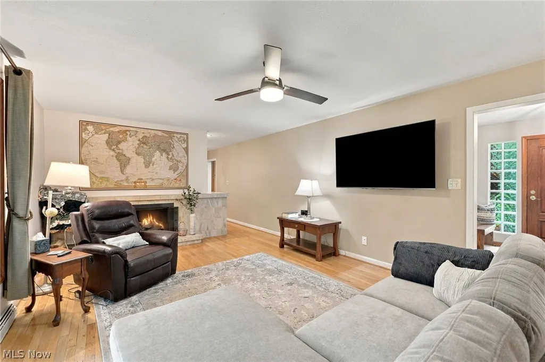
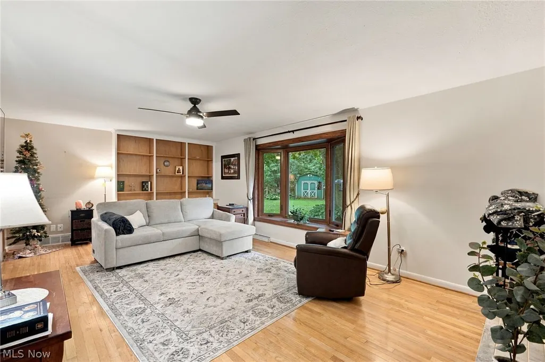
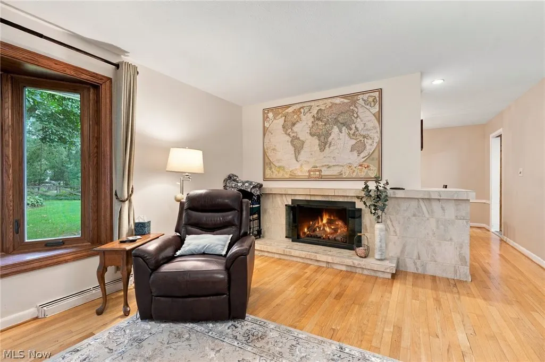
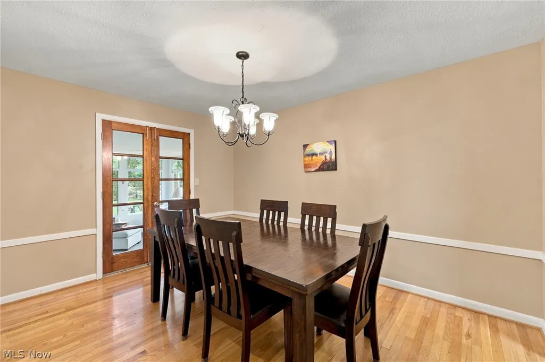
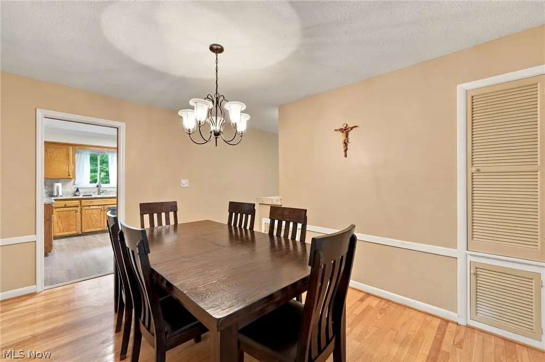
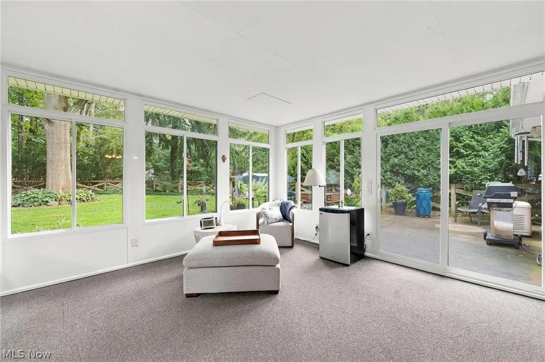
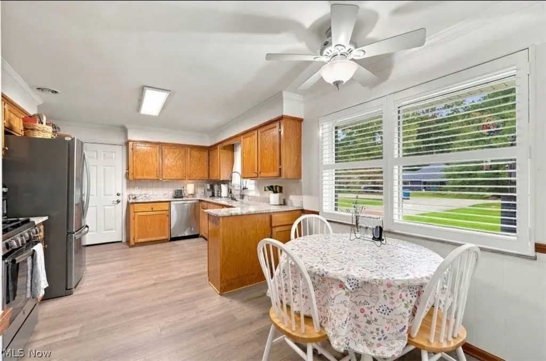
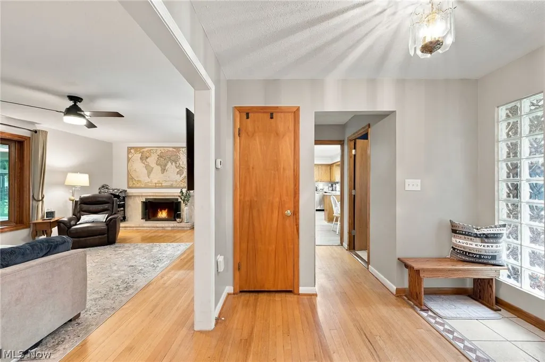
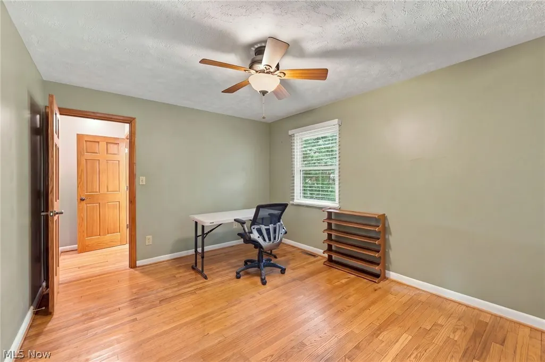
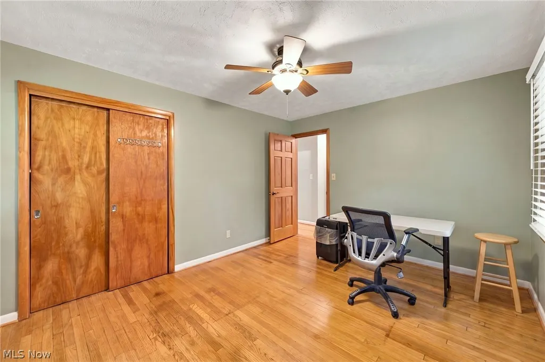
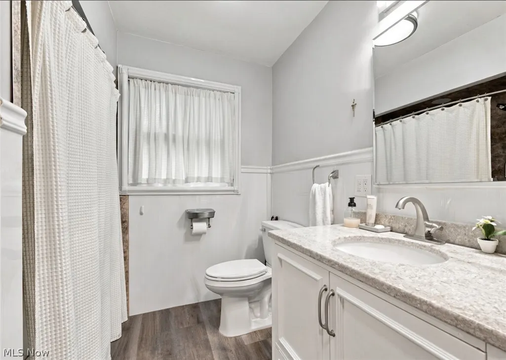
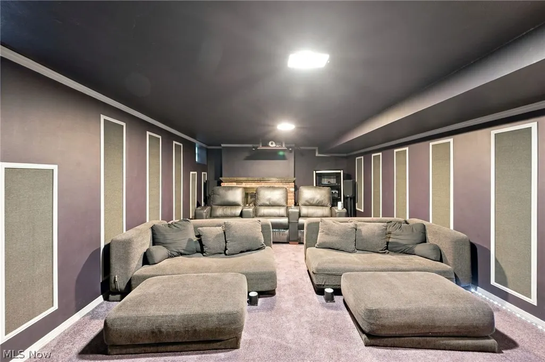
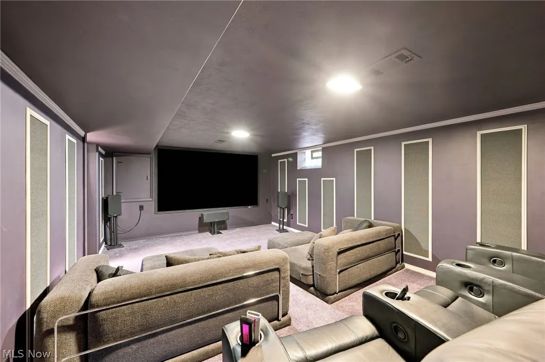
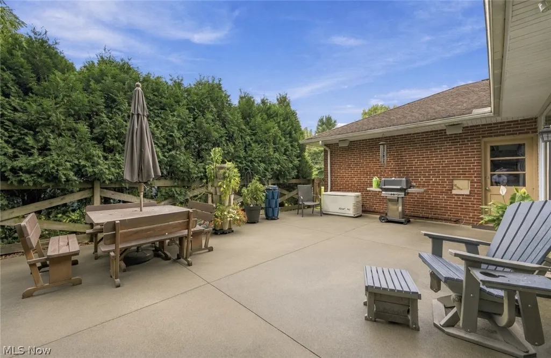
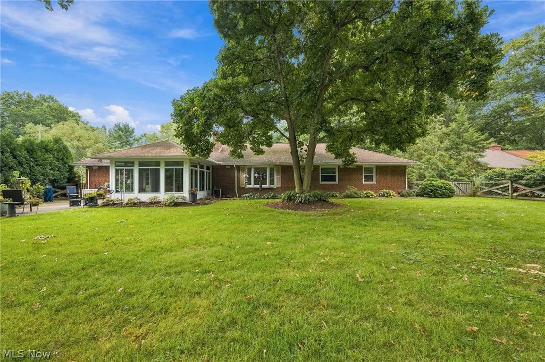
Spacious & well-maintained brick Ranch located on over .42 of an acre property on a cul-de-sac street in North Olmsted, offering a wooded setting, fenced backyard, 4-seasons room, patio, attached 2-car garage & full basement w/ a finished media room. With 3 bedrooms, 2.5 baths & over 2,184 sq ft of living space including the 4-seasons room & media room, the home offers comfortable 1-floor living with additional space to enjoy. Hardwood floors extend through much of the main level. The eat-in kitchen features all stainless steel appliances, granite countertops, tile backsplash, ample cabinetry & a dinette area. The living room is highlighted by a gas fireplace w/ stone surround, built-ins & a large bay window overlooking the spacious backyard. A formal dining room provides additional space for gatherings. Surrounded by windows, the 4-seasons room brings in abundant natural light & opens directly to the patio & backyard, creating an easy connection between indoor & outdoor living. The primary bedroom includes a private en-suite bath. The full basement expands the living space w/ a finished media room with fireplace, along with plenty of additional storage. Outside, the spacious fenced backyard is surrounded by mature trees & includes a storage shed. Additional features include a generator & gas grill. RECENT UPDATES: Replaced front & bay windows (2017/2023), furnace & water heater (2017), sump pump (2025), electrical panel (2020), washer/dryer (2023), kitchen appliances (2020), granite countertops, sink, faucet, disposal & flooring (2025), gutters/soffits (2018), enclosed sunroom (2018), updated full baths (2020), and more! INCLUDED are ALL kitchen appliances, washer/dryer, generator, gas grill, media room projector/equipment, window treatments, and a 1-year home warranty. Conveniently located near I-480, Cleveland Hopkins International Airport, Great Northern Mall, schools & plenty of other shopping, restaurants & other local attractions.
| Price History | |
|---|---|
| 9/25/2026 | Listed $365,000 |
General Features
| Sewer | Public Sewer |
|---|---|
| Heating | Forced Air,Fireplace(s),Gas |
| Cooling | Central Air,Ceiling Fan(s) |
| Possession | Negotiable |
| Roof | Asphalt,Fiberglass |
| Appliances | Dryer,Dishwasher,Disposal,Microwave,Range,Refrigerator,Washer |
| Garage Spaces | 2 |
| Patio/Porch Features | Enclosed,Patio,Porch |
| Architectural Style | Ranch |
| Construction Materials | Brick |
| Year Built | 1954 |
| View | Trees/Woods |
| Stories Count | 1 |
| Township | North Olmsted |
| Levels | One |
| Property Subtype | Single Family Residence |
| Tax Year | 2025 |
| County | Cuyahoga |
| Property Type | Residential |
| HOA | false |
| Attached Garage | true |
| Subdivision Name | Fitch Road |
| Garage Y/N | true |
| Other Structures | Shed(s) |
| Total Rooms | 5 |
| Full Baths | 2 |
| Status | Active |
| Directions | Fitch Rd to Louis Dr |
| ModificationTimestamp | 2026-09-25T16:08:40.793-00:00 |
| City | North Olmsted |
| High School District | North Olmsted CSD - 1820 |
| Lot Size Units | Acres |
| Carport Y/N | false |
| Property Attached Y/N | false |
| Land Lease Y/N | false |
| Tax Annual Amount | 6527 |
| Home Warranty Y/N | true |
| Living Area Units | Square Feet |
| Standard Status | Active |
| Occupancy Type | Owner |
| Middle/Junior School District | North Olmsted CSD - 1820 |
| Elementary School District | North Olmsted CSD - 1820 |
| Year Built Source | Public Records |
| Property Sub Type Additional | Single Family Residence |
| PostalCity | NORTH OLMSTED |
| Legal Description | 6-24 FITCHRD S/L 37 SP & NEXT S |
Interior Features
| Interior Amenities | Jetted Tub |
|---|---|
| Basement | Full,Finished,Sump Pump |
| Total Fireplaces | 2 |
| Fireplace Features | Living Room,Recreation Room,Gas |
| Total Stories | 1 |
| Basement (Y/N) | true |
| Air Conditioning Y/N | true |
| Heating Y/N | true |
| Fireplace Y/N | true |
| Above Grade Finished Area | 1862 |
| Half Baths | 1 |
| Laundry Features | Washer Hookup,Gas Dryer Hookup,In Basement,Laundry Tub,Sink |
| Total Bedrooms | 3 |
| Below Grade Finished Area | 322 |
| Main Level Bedrooms | 3 |
| Main Level Bathrooms | 3 |
| Below Grade Finished Area Source | Other |
| Above Grade Finished Area Source | Other |
| Total Baths | 3 |
Exterior Features
| Exterior Amenities | Gas Grill |
|---|---|
| Fencing | Back Yard,Wood |
| Parking Features | Attached,Garage |
| Lot Features | Wooded |
| Water Source | Public |
| Lot Size Area | 0.4154 |
| Lot Dimensions | 87 x 208 |
| Lot Size Acres | 0.4154 |
| Lot Size Source | Public Records |
| Waterfront Y/N | false |
Amenities
- Foreclosure
- Views
- Short Sale
- New Construction
- Adult 55+
- Lease To Own
- No HOA Fees
- Furnished
- Primary On Main
- Air Conditioning
- Seller Finance
- Green
- Fixer Upper
- Horse
- Golf
- Fireplace
- Deck
- Garage
- Basement
- Pool
Property vs Single Family Average in 44070
Price
Taxes
Year Built

 © MLS Now, INC - Northern Ohio Regional Multiple Listing Service All information deemed reliable but not guaranteed. All properties are subject to prior sale, change or withdrawal. Neither listing broker(s) or information provider(s) shall be responsible for any typographical errors, misinformation, misprints and shall be held totally harmless. Listing(s) information is provided for consumer's personal, non-commercial use and may not be used for any purpose other than to identify prospective
